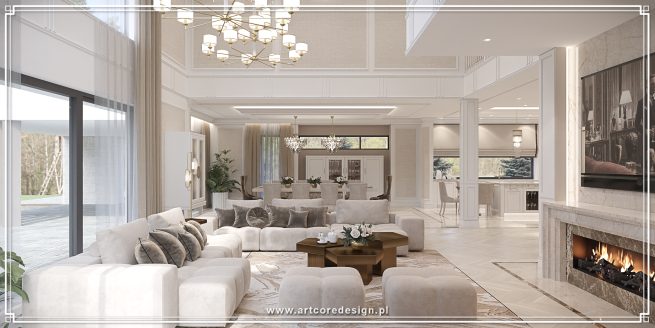
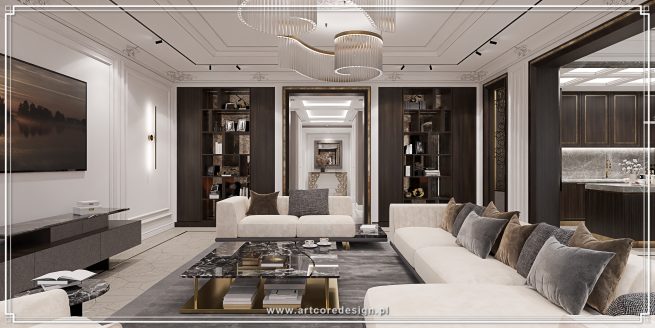
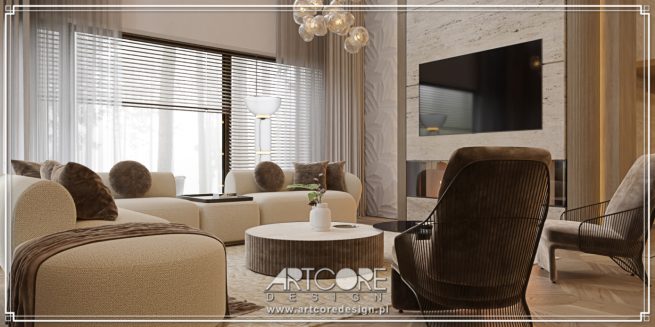
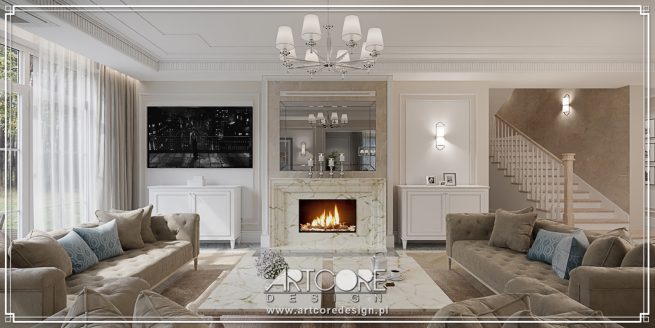
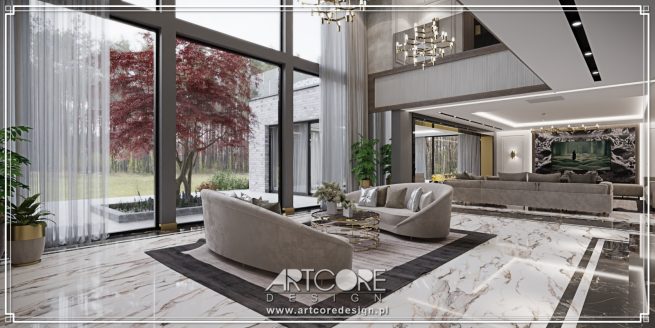
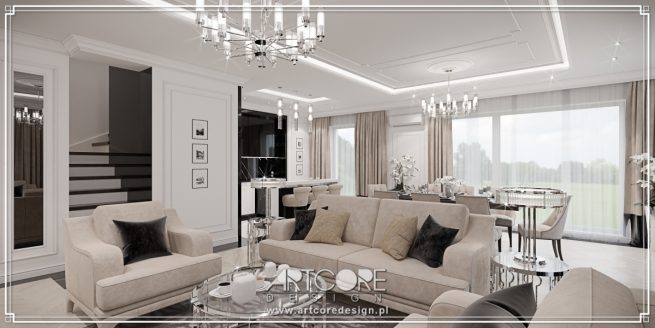

Interior design project — original visualisation by ArtCore Design

ArtCore Design

Independent Interior Architecture Studio

We create interiors that go beyond aesthetics — coherent spatial concepts grounded in proportion, function and the quality of every detail. We design houses, apartments and residences around everyday life, carefully selected materials and a well-structured construction process.

Selected Interior Design Projects

We approach interior design as a coherent spatial concept, not a collection of decorative decisions. The starting point is the person, the architecture of the property and the way the space will actually be used.

We do not fit clients into a studio signature style — we look for solutions that are right for each individual house, apartment or residence.

Design Directions

Design Directions at ArtCore Design

We treat every style as a starting point for a coherent interior concept — shaped by proportion, light, function, materials and the practical requirements of construction.

Luxury InteriorsResidences, houses and apartments defined by premium materials, refined detail and a high standard of finish.

Modern ClassicA dialogue between classical proportions, clean lines and the functionality of contemporary living.

Classical InteriorsSymmetry, noble materials and architectural detail — interiors designed to stand the test of time.

Art DécoGeometry, contrasting materials and jewel-like precision of detail in a contemporary interpretation.

Glamour InteriorsSheen, softness and decorative confidence — an aesthetic for spaces with a distinctive character.

Old Money StyleTimeless elegance, a restrained palette and quality of detail without ostentation.

20 Years
of design practice
60–1000+ m²
from apartments to large houses — the same standard of process
Poland & International
in-person, hybrid and remote projects
Complete Documentation
clear for contractors and predictable for the client

Floor area does not define the importance of a project. A smaller space requires decisions of the same quality as a large house — what changes is the scale, the number of interdependencies and the scope of documentation.

Working Method

Principles of ArtCore Design

Every Project Personally Led by an Architect

From the first conversation to the complete technical documentation, responsibility for the design remains in one pair of hands, while the studio provides the documentation, technical and organisational support required for a well-structured construction process.

Meet the Architect Leading Your Project

Aesthetics, Function and Buildability

An interior cannot exist only as an image. Every project is developed around everyday use, spatial logic, the quality of materials and decisions that can be implemented successfully during construction.

Designed to Stand the Test of Time

We do not design interiors for a single season. We look for solutions that do not become outdated as trends change — visually, functionally or in terms of quality.

Process

How Collaboration Works

A good interior design project organises decisions before construction begins. We therefore work in clearly defined stages — from analysing needs and architectural context to producing documentation that becomes a practical tool for managing the investment.

1. Brief and AnalysisWe discuss your needs, the scope and floor area of the property, its current stage and your aesthetic expectations.

2. Interior ConceptWe develop the functional layout, design direction, material palette and the principal project decisions.

3. Design and VisualisationsWe present a coherent interior concept and detailed solutions for each room.

4. Technical DocumentationWe prepare the drawings and schedules required for a well-organised construction process.

Construction

A Design Ready to Be Built

A good interior design project does not end with a visualisation. It should guide the client through material, technical and construction decisions so that each stage can proceed in a structured way.

For this reason, every project is prepared with implementation in mind: clarity for contractors, the logic of purchasing, possible alternatives and the questions that may arise during construction.

Materials and Samples

We recommend materials, suppliers and solutions suited to the character of the project. We help organise the selection of tiles, flooring, fabrics, sanitaryware, lighting and furnishings.

Clarity for Contractors

Documentation is prepared to support clear communication with construction teams, joiners and suppliers. Depending on the location and scope of the project, we may recommend trusted showrooms, joiners or specialists who work with the studio.

Support During Construction

Questions about documentation, alternatives, details or the order of decisions naturally arise during construction. Within the agreed scope, we help resolve them so that the project retains its coherence throughout implementation.

Location

Interior Design Across Poland and Internationally

We have worked on projects throughout Poland and abroad. Whether a property is located in a major city, outside an urban centre, in the mountains, by the sea or in another country, the design process can be managed methodically while retaining the full scope of the project.

The scope remains the same: concept development, material selection, technical documentation and support during construction. Meetings, surveys and consultations are organised according to the location, stage and needs of the project.

Trust

The Best Reference Is a Repeat Commission

Many clients return to ArtCore Design with subsequent projects — houses, apartments, residences and commercial interiors. For us, this is the strongest proof of trust: not a one-off declaration, but the decision to entrust the studio with another space.

Because some projects are private, not every completed interior can be presented publicly. The website features a selected portfolio of projects and visualisations, while the details of collaboration are discussed individually during an initial conversation.

FAQ

Frequently Asked Questions

Do you only work in Kraków and Warsaw?

No. We work with clients throughout Poland and internationally — in person, in a hybrid format or remotely, depending on the scope and stage of the project.

Can we begin with a consultation?

Yes. A consultation is an opportunity to discuss the layout, the potential of the space, the scope of work and a possible design direction before deciding on a full collaboration.

What does an interior design project include?

The scope may include concept development, a functional layout, visualisations, material selection, complete technical documentation and support during construction.

What determines the project fee?

The fee depends on the floor area, property type, number of rooms, scope of documentation and the level of bespoke design required. We explain the main pricing factors in more detail on our interior design services page.